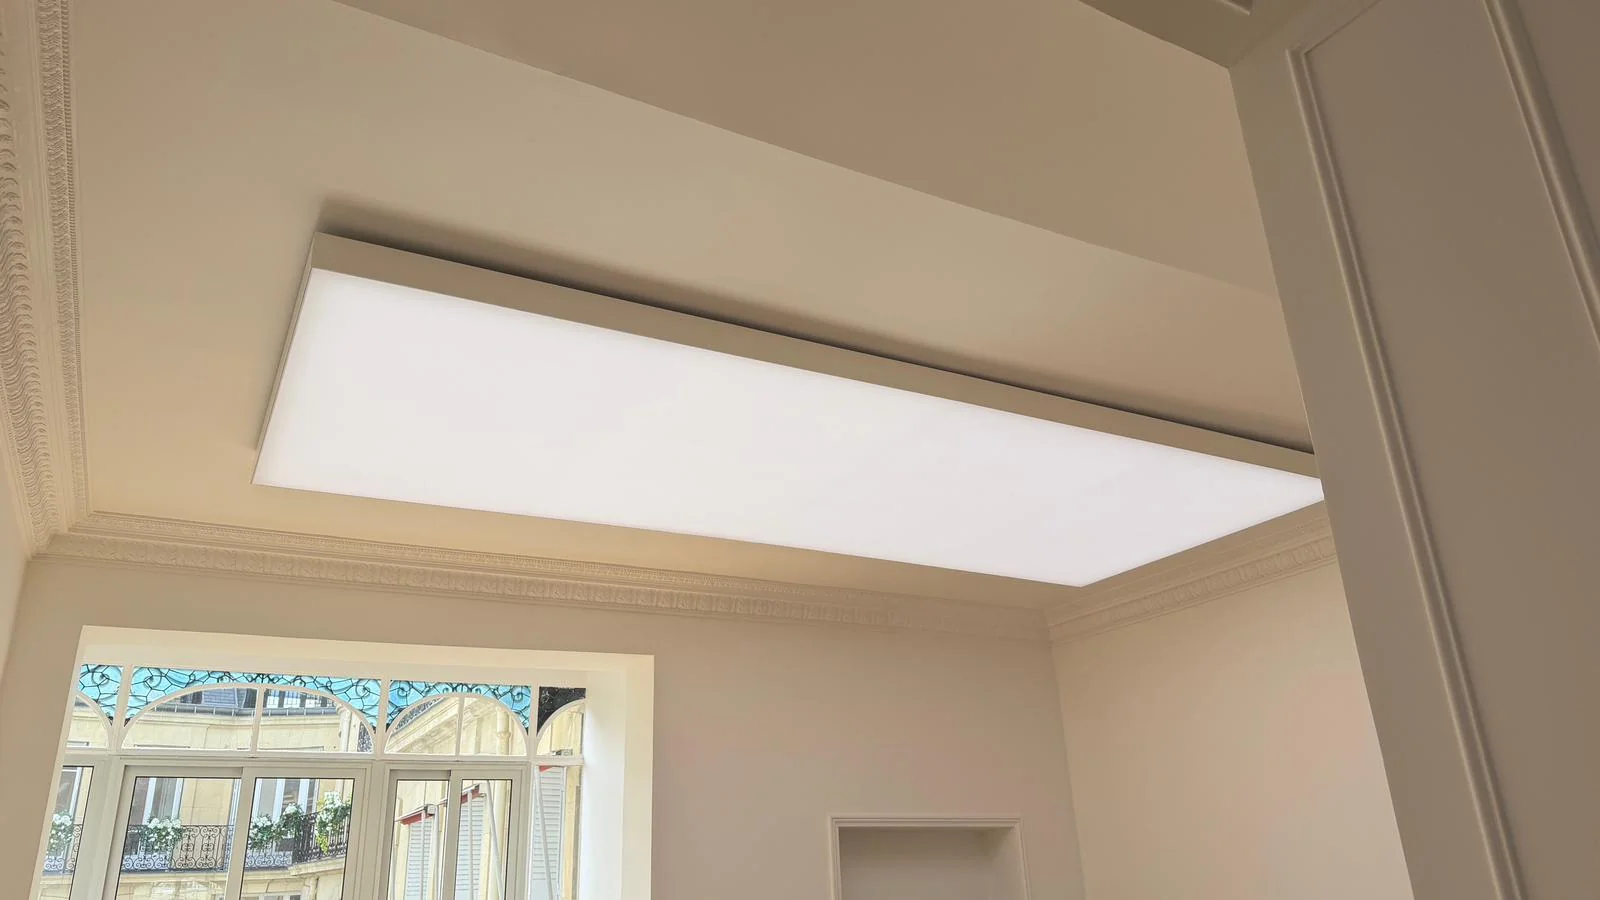
Suspended StretchLume frame during construction

Technical information

Technical information for
luminous ceiling specification.

A useful starting point for architects, lighting designers, contractors and project teams coordinating a StretchLume system.

5m (16.4 ft)Membrane width
140–160lm/W high-efficacy LED range
CRI 90+White-light options
5Control routes including Casambi
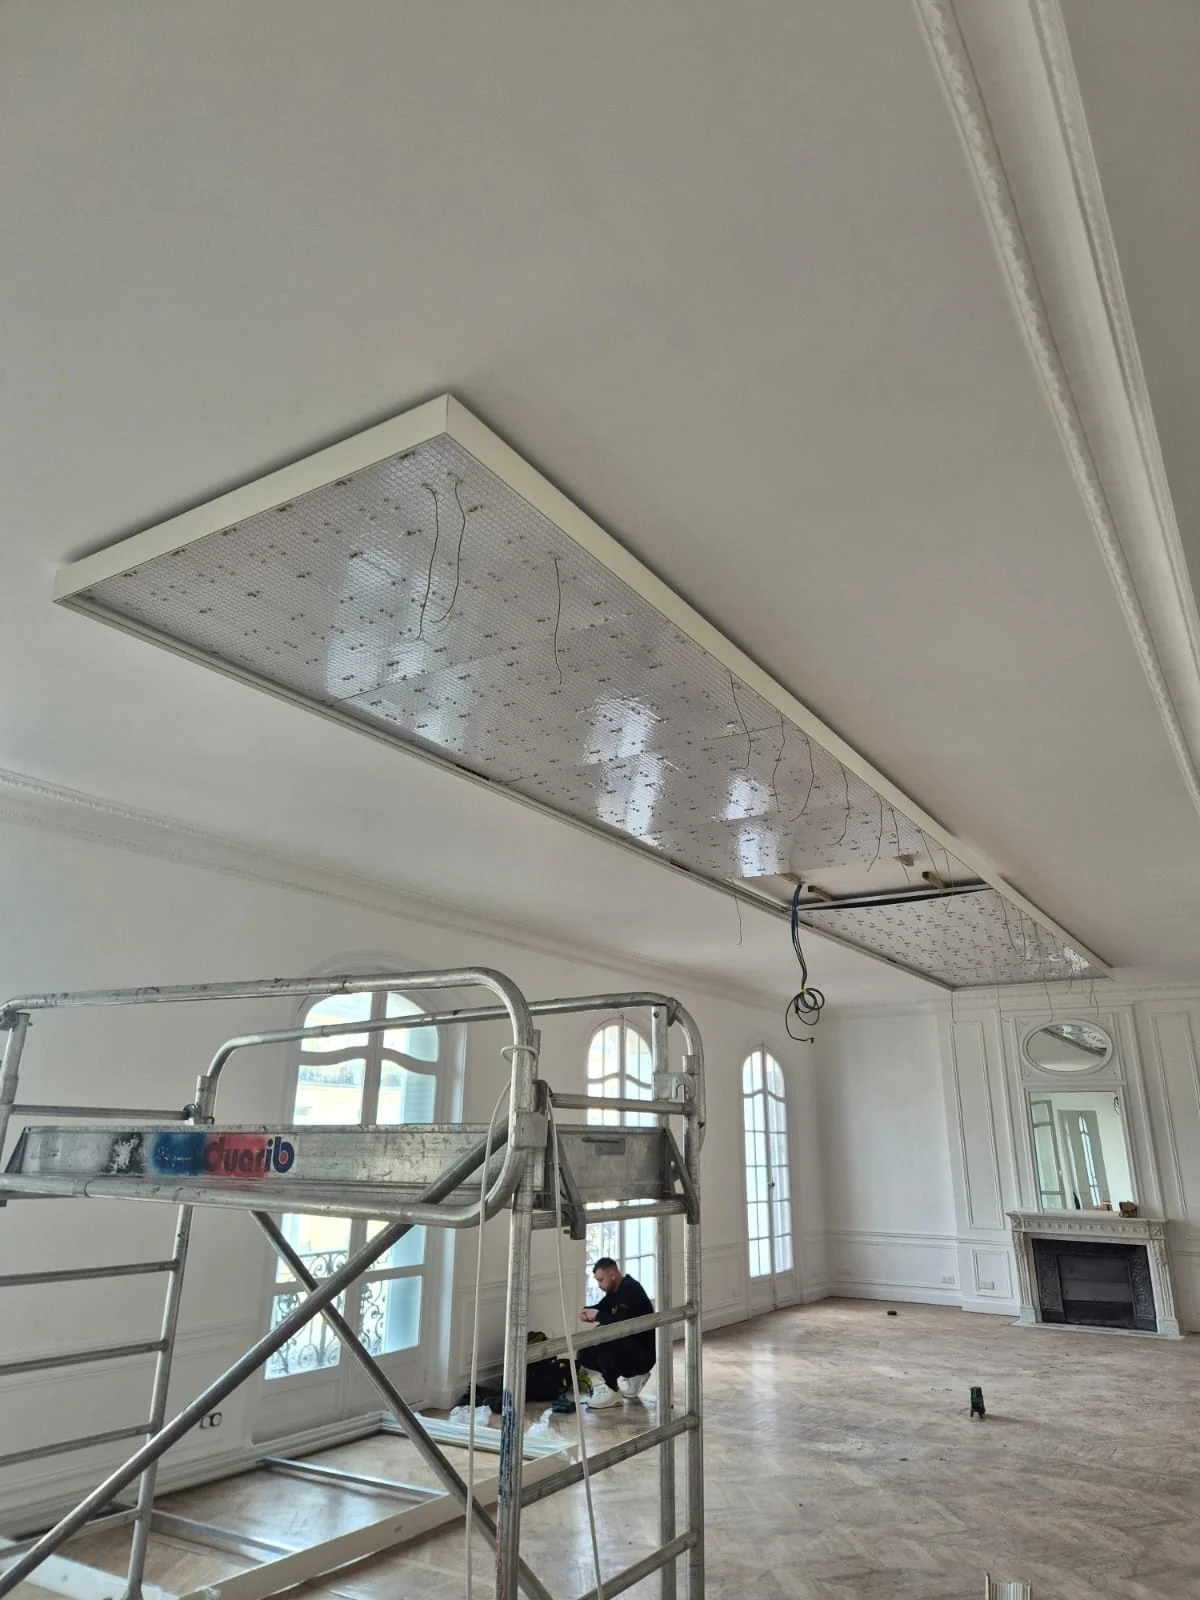
StretchLume perimeter frame during construction
Coordinated LED array
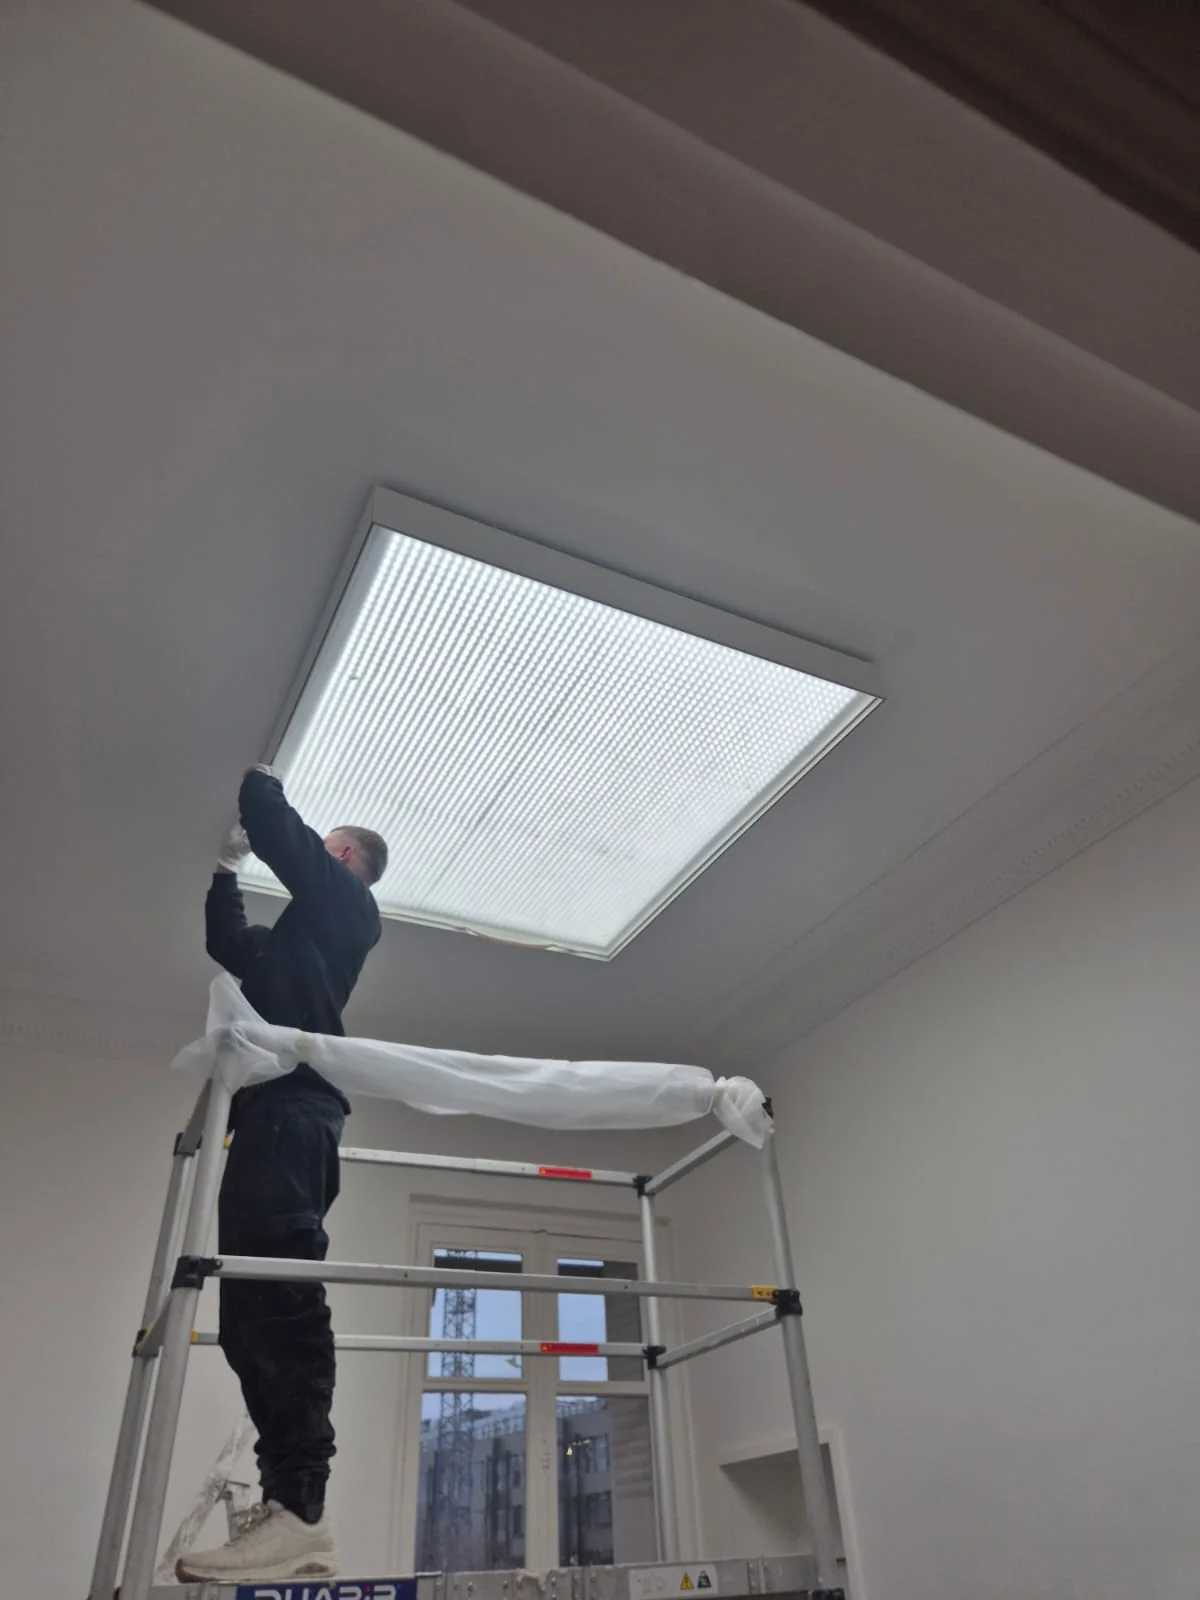
Luminous surface during commissioning
01

Available depth and uniformity

There is no universal minimum void that suits every design. A shallower void generally requires closer LED spacing or a different light-source approach. The layout should be assessed against the LED optics, internal reflectance and diffuser transmission.

02

Membranes and panel divisions

Translucent membranes are available in widths up to 5 metres (16.4 ft). Larger areas can use precision-welded panels or an architectural joining profile depending on the geometry and required appearance.

03

Lighting performance

Required illuminance, uniformity, colour temperature, CRI, dimming range and control protocol should be established early. Photometric information and samples can support design development. The LED efficacy figures above describe the light source, rather than the complete system after the diffuser; finished output depends on the selected membrane and system configuration.

Explore tunable-white lighting and individual Casambi control in the Paris office case study →

04

Structure and perimeter coordination

The perimeter profile needs a continuous, suitable fixing substrate. Loads, tolerances, interfaces, services and penetrations should be reviewed before manufacture and installation.

05

Access and maintenance

The access strategy should account for LED drivers, controls and above-ceiling services. Project-specific removable areas or coordinated access provisions can be developed where required.

Worked project example

Coordinating lightboxes and controls in Paris.

Completed surface-mounted office lightbox at Trade Republic Paris
LED array being installed inside a Paris office lightbox
Installer fitting the translucent diffuser in Paris
01

Frame depth, LED selection and diffusion

The Trade Republic Paris installation used 11 surface-mounted lightboxes, with the largest measuring 10.8 × 1.7 m (35.4 × 5.6 ft). Tunable-white LED tiles were selected to suit the 120 mm (4.7 in) frame depth and paired with a white translucent stretch fabric diffuser for even illumination.

This is a project example, rather than a universal depth or LED-spacing recommendation. Each proposed layout must be assessed for its geometry, LED optics, diffuser and lighting brief.

02

Individual room control and commissioning

Each lightbox serves a separate room and has its own Casambi wireless module. The client can adjust brightness and colour temperature individually through the Casambi app on an iPad mini. Our team commissioned and tested the system on site.

View the Paris case study and installation photos →

Start a conversation

Planning a luminous ceiling
or architectural lightbox?

Tell us the project location, approximate dimensions, application and current design stage. We’ll route your enquiry to the appropriate regional team.

Discuss your project